


ATS Knightsbridge
Plot No. A, ATS Knightsbridge, Sector 124, Noida, Uttar Pradesh 201303

Project RERA : UPRERAPRJ3574
Project RERA No. : UPRERAPRJ3574
 Menu
Menu
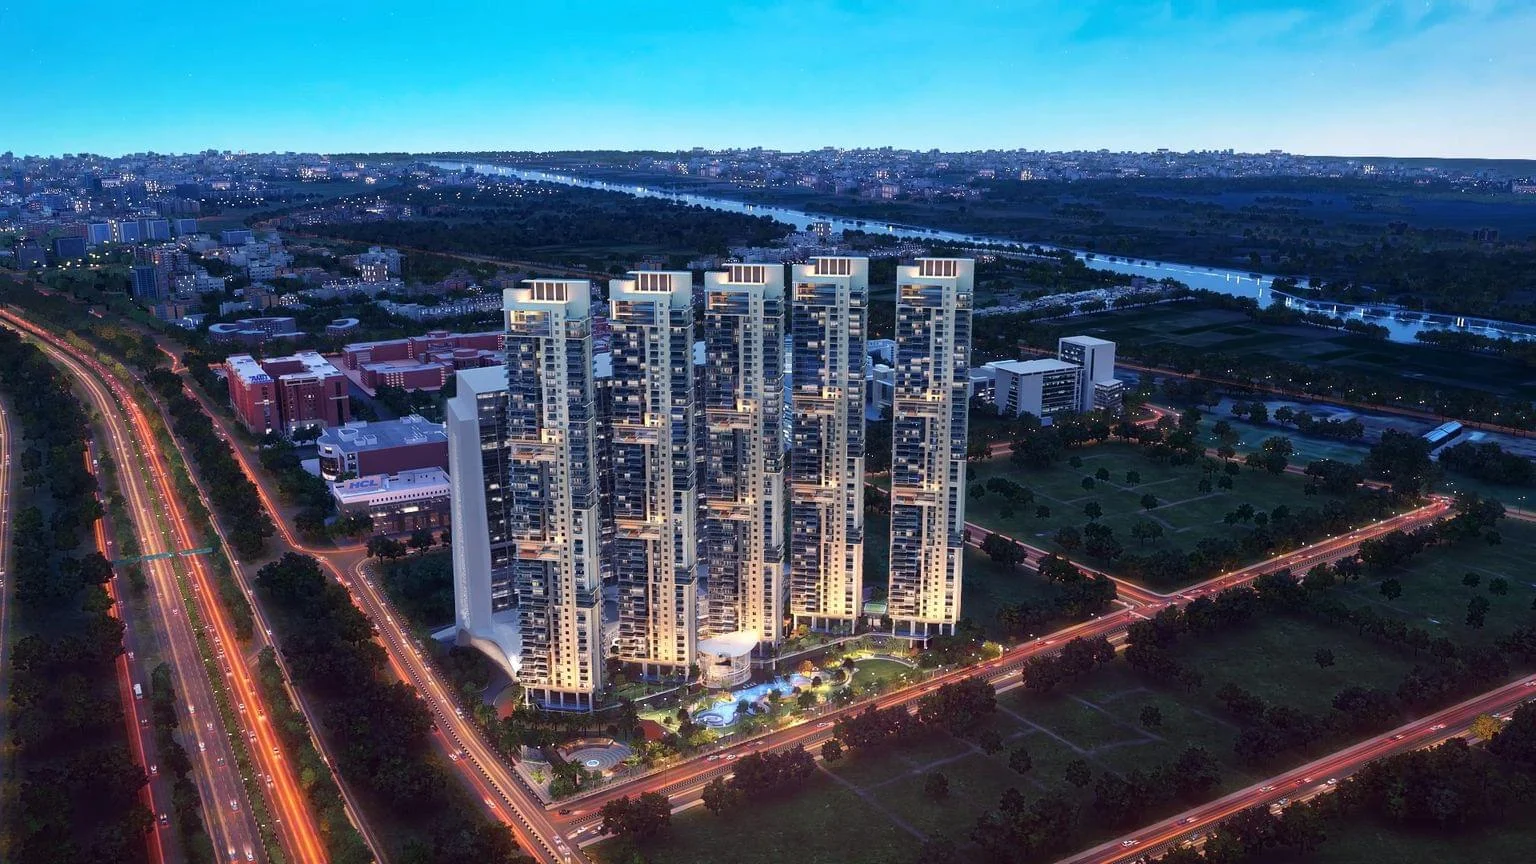
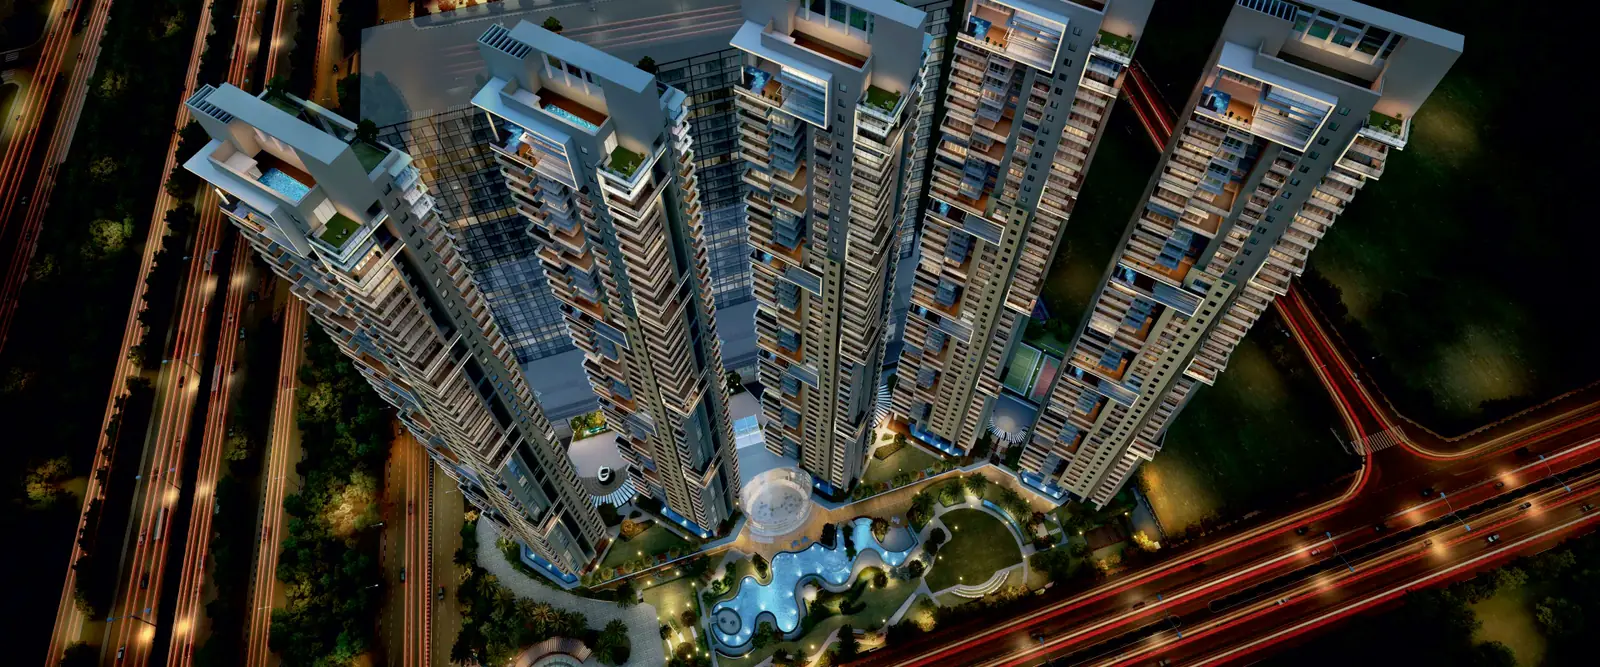
ATS Knightsbridge is an iconic ultra-luxury residential development located in Sector 124, Noida, along the Noida-Greater Noida Expressway. Developed by ATS Infrastructure, the project is designed for discerning homeowners seeking unmatched privacy, exclusivity, and world-class living standards. Spread across approximately 6.15 acres, the development features five elegant towers rising up to 47 storeys, creating one of the most distinguished residential landmarks in Noida.
The project offers spacious 4 BHK and 6 BHK residences with the unique concept of one residence per floor, ensuring complete privacy and panoramic city views. Each residence is served by private lift access and thoughtfully planned layouts that maximize natural light, ventilation, and luxury. Residents enjoy access to premium lifestyle amenities including a grand clubhouse, swimming pool, fitness center, spa facilities, landscaped greens, sports facilities, concierge services, and multiple recreational spaces.
Strategically positioned in Sector 124, ATS Knightsbridge enjoys excellent connectivity to Delhi, South Noida, the Noida-Greater Noida Expressway, DND Flyway, and major business districts. With its landmark architecture, ultra-premium residences, exceptional amenities, and prime location, ATS Knightsbridge stands among the most prestigious luxury residential addresses in Noida.
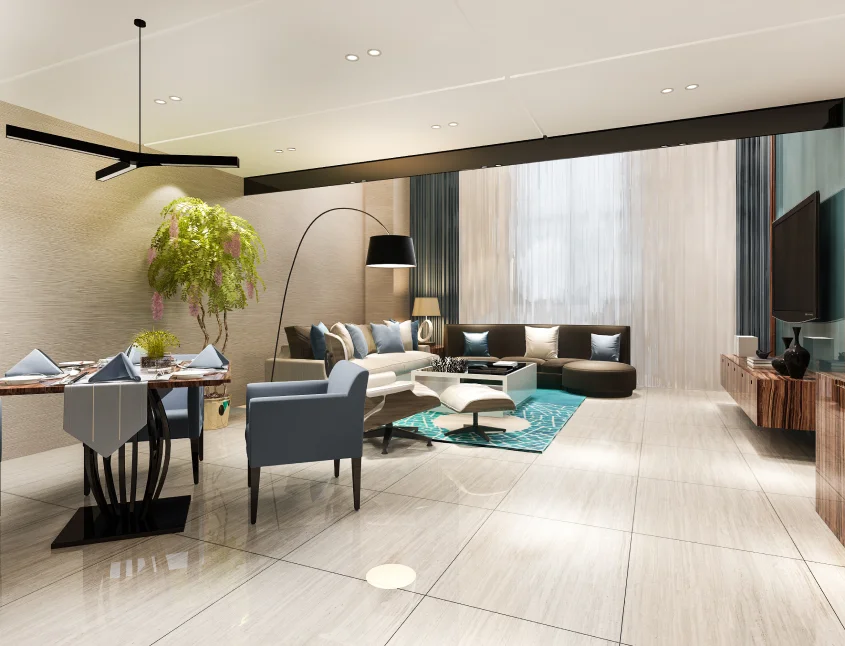






4 BHK Apartment
₹ 18 Cr*




 1 Km Mahamaya Flyover 1.9 Km Mayoor School 1 Km Smartworks Corporate Park 2.3 Km Okhla Bird Sanctuary Metro 1.1 Km Noida Expressway 4.1 Km DLF Mall of India 1.5 Km Amity University Noida 4.8 Km Noida Golf Course 5 Km DND Flyway
Plot No. A, ATS Knightsbridge, Sector 124, Noida, Uttar Pradesh 201303
ATS Knightsbridge is in Sector 124, Noida, at the start of the Noida–Greater Noida Expressway, close to the Mahamaya Flyover and between South Delhi and Noida. From the project, the Noida Expressway is about 1.1 km away and the DND Flyway about 5 km. See the location advantages for more distances.
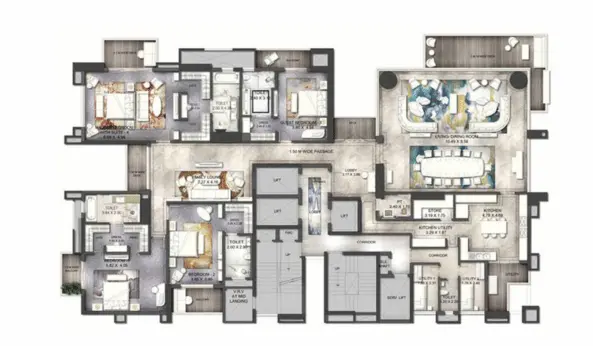
The project has spacious 4 BHK luxury apartments of roughly 6,000 sq. ft. and larger duplex residences of roughly 10,000 sq. ft., according to the developer's published details. Each floor has a single residence, so you get a private lift lobby and open skyline views. Compare the layouts in the floor plan section.
Our price list shows the 4 BHK apartment from ₹18 Cr onwards*. The final cost depends on the floor, view, payment plan and applicable charges, so the figure is indicative. Use the enquiry form or call us for the latest price sheet, offers and availability.
ATS Knightsbridge spreads over about 6.15 acres and has five towers of 47 storeys each. With only one residence on every floor, the development stays low-density and private.
The architecture is by Hafeez Contractor and the landscape design is by Integral Designs, as stated by the developer.
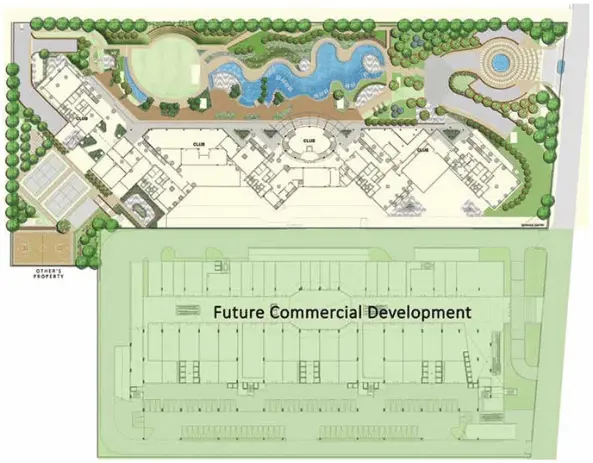
The clubhouse, about 50,000 sq. ft., is organised into six zones: leisure, wellness, play, business centre, food and utility. It includes a private theatre, spa and sauna, gym, yoga room, squash, restaurant and banquet hall. Outdoors you get a swimming pool, yoga lawn, amphitheatre, jogging track, tennis, badminton and basketball courts, a kids' play area, a pet park and an elderly park. Browse the full features and amenities.
Yes. The project is registered with UP RERA under UPRERAPRJ3574, and you can verify it on up-rera.in. This page is run by Prudential Realtors, an authorised channel partner (agent RERA UPRERAAGT14291), not by the developer.
The developer is ATS Infrastructure Limited, which builds premium residential communities across Noida, Greater Noida, Gurugram and other markets.
Fill in the Enquire Now form, tap WhatsApp, or call +91 8384072477. Tell us you want a site visit, the brochure or the price list, and our team will get back to you with the details and a convenient time to visit.